
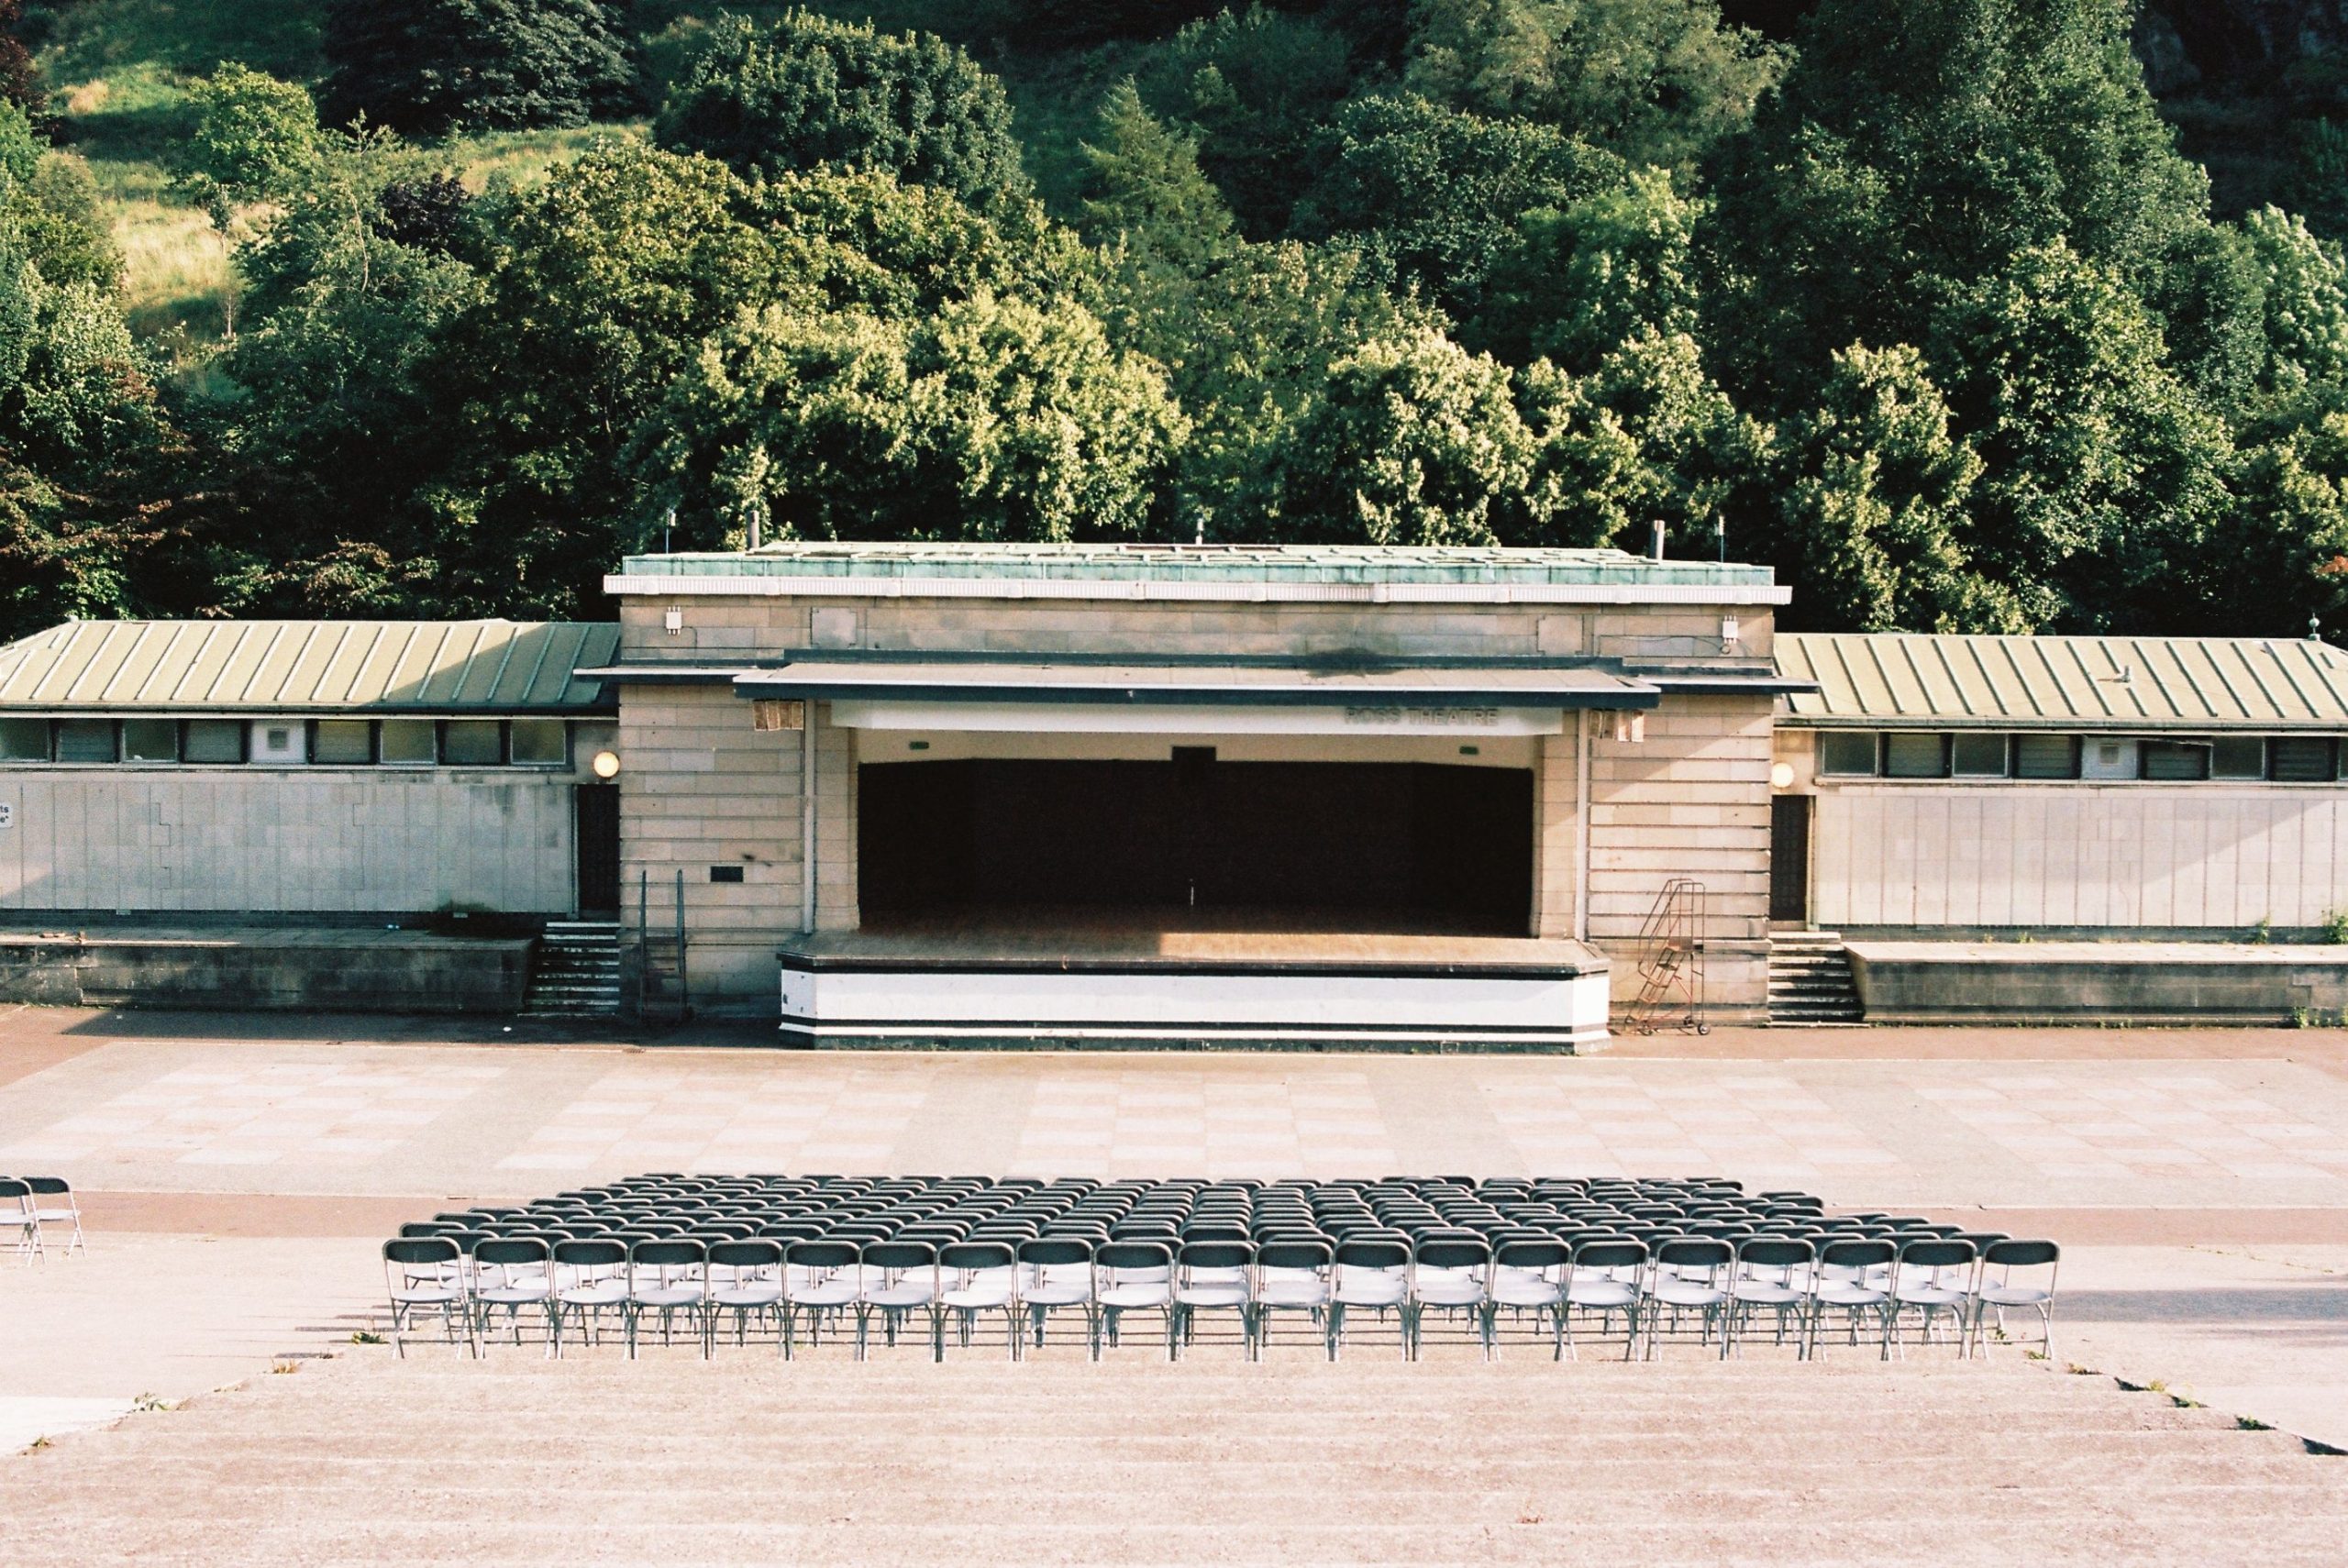
A comfortable outdoor music event is not simply a field with chairs pointed at a stage. People arrive, queue, move between performances, look for shade, use accessible routes, and decide whether they can stay for another set. The strongest layouts make those choices easy without compromising the view or blocking the sound.
Design the venue as a sequence of places: arrival, performance, respite, food and drink, and departure. When each has a clear purpose and a direct route between them, the crowd feels less like a mass to manage and more like an audience with room to enjoy the day.
Start with the site, not the seating chart
Before placing a stage or lounge area, walk the grounds from the audience’s point of view. Note the slope, surface, afternoon sun, prevailing wind, existing trees, noisy edges, and the nearest entrances and facilities. A patch of level ground may be a better place for a rest area than for premium viewing if it sits directly in the sun or beside a busy service lane.
Sketch the day’s movement as well as the static plan. People tend to arrive in waves, cluster near food and water, move toward a stage before a set, and leave together afterward. Keep these flows from crossing through the main listening area. Use signs and visible landmarks so guests can find restrooms, water, accessible viewing, and exits without asking staff at every turn.
Build a layout that works between sets
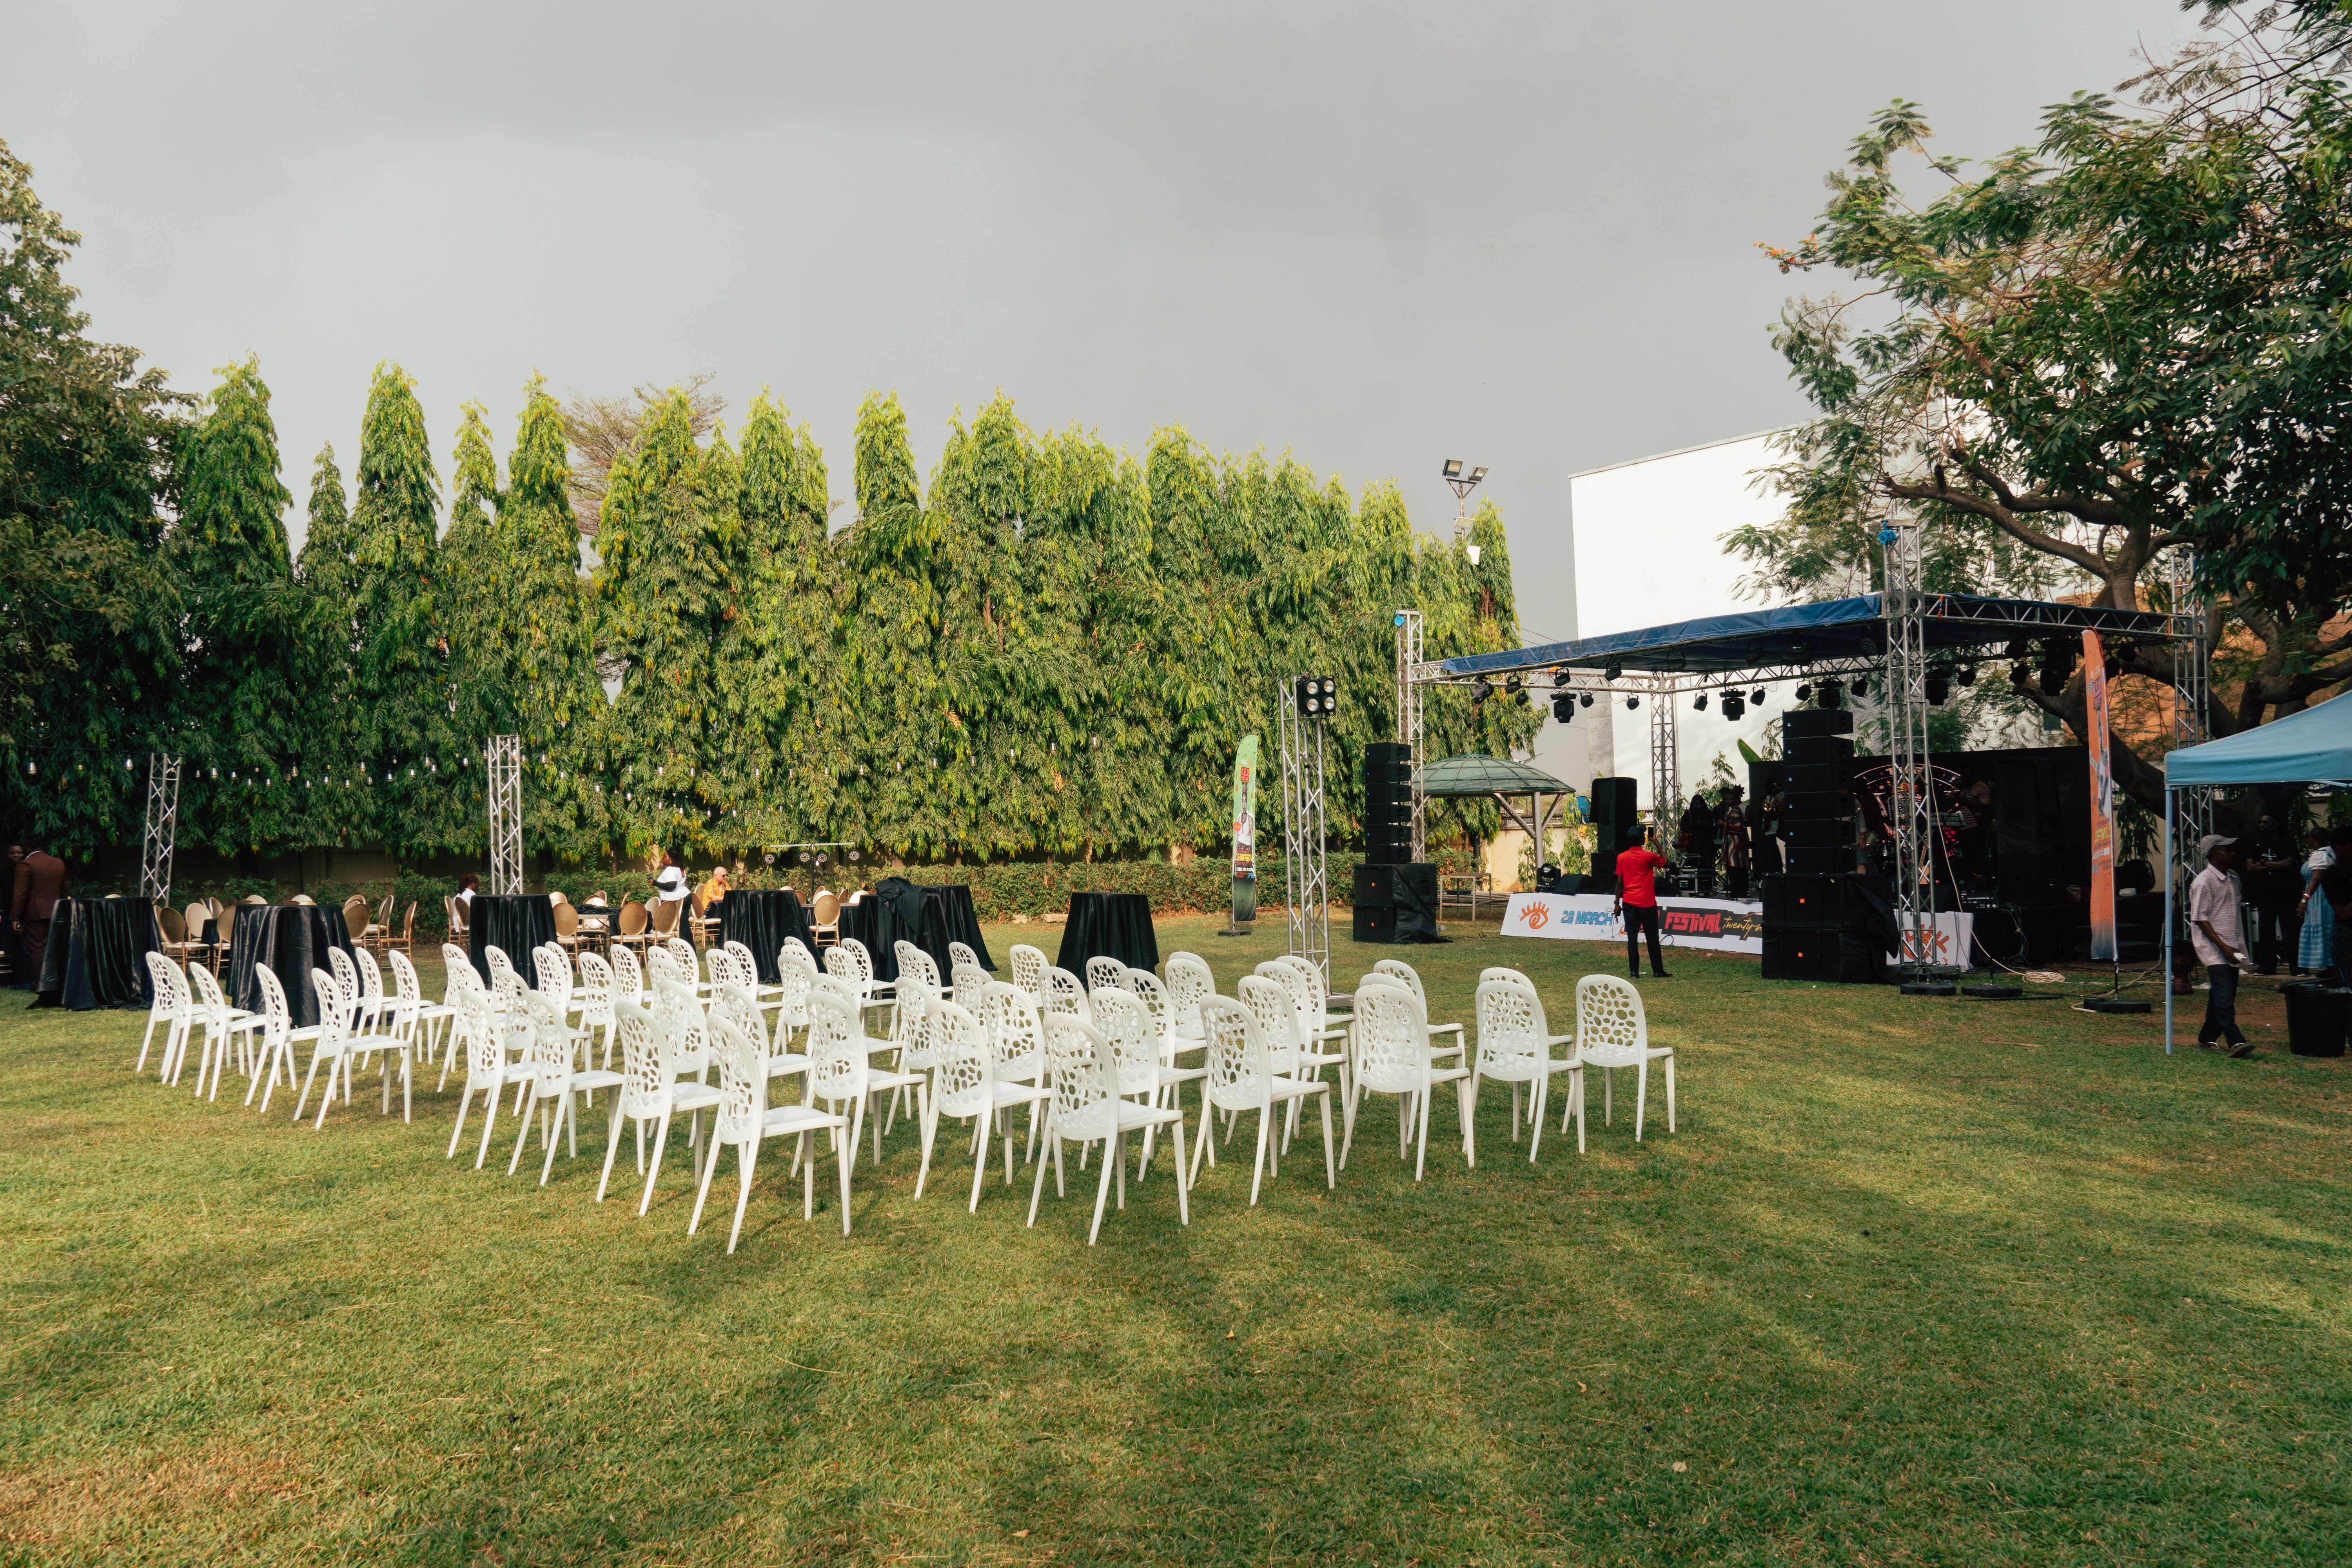
Do not treat every square foot as audience capacity. A comfortable plan reserves space for people who are standing, sitting, moving through, or taking a break. The useful question is not just “How many chairs fit?” but “Can someone leave their place, get water, and return without pushing through another group?”
The matrix below can help assign a job to each zone before furniture and barriers arrive. The specific arrangement will depend on the site, crowd size, and local safety requirements.
| Zone | Design choice | Comfort problem it helps prevent |
|---|---|---|
| Main listening area | Keep clear aisles and avoid putting queues across sightlines. | Blocked views and crowd bottlenecks |
| Accessible viewing and routes | Connect arrival, viewing, toilets, concessions, and exits with a firm, stable route; keep it clear during the event. | Isolated viewing or routes made unusable by cables, mud, or furniture |
| Quiet or low-volume area | Place it away from the loudspeaker line and provide seating and a clear return route. | Having to leave the event entirely to rest |
| Food, water, and restrooms | Give queues their own space and keep service points out of primary circulation. | Congestion spilling into performance and travel paths |
| Social seating | Use small clusters with enough room to pass between them. | Furniture islands that feel difficult to enter or leave |
The U.S. Department of Justice’s guidance for temporary events such as festivals and concerts emphasizes planning accessible routes and features early, rather than trying to retrofit them at the last minute. Requirements vary with the event and jurisdiction, so use the applicable accessibility standards and local review when finalizing the plan.
Shade and weather are part of the floor plan
Shade should be distributed where people actually spend time: near seating, along queues, and at places to pause between stages. A single shaded VIP lounge does little for guests waiting at an exposed water station. Trees, canopies, and umbrellas can all help, but they need stable anchoring, clear sightlines, and enough separation from speaker rigs, lighting, and emergency access.
Heat planning is also a scheduling and operations issue. The CDC advises people outdoors during heat to seek shade, take breaks, and stay hydrated; its HeatRisk guidance can help organizers and attendees consider local conditions. Build easy access to drinking water and a cooler respite area into the plan. Share heat-related event updates clearly, and ensure staff know how to call for medical help.
Weather comfort is not only about hot days. For rain, identify where water will drain and avoid putting seating in low spots. For wind, check canopy and umbrella anchoring and consider how exposed areas will feel after sunset. Have a plan for moving or closing spaces if conditions become unsafe.
Choose seating for different ways of listening
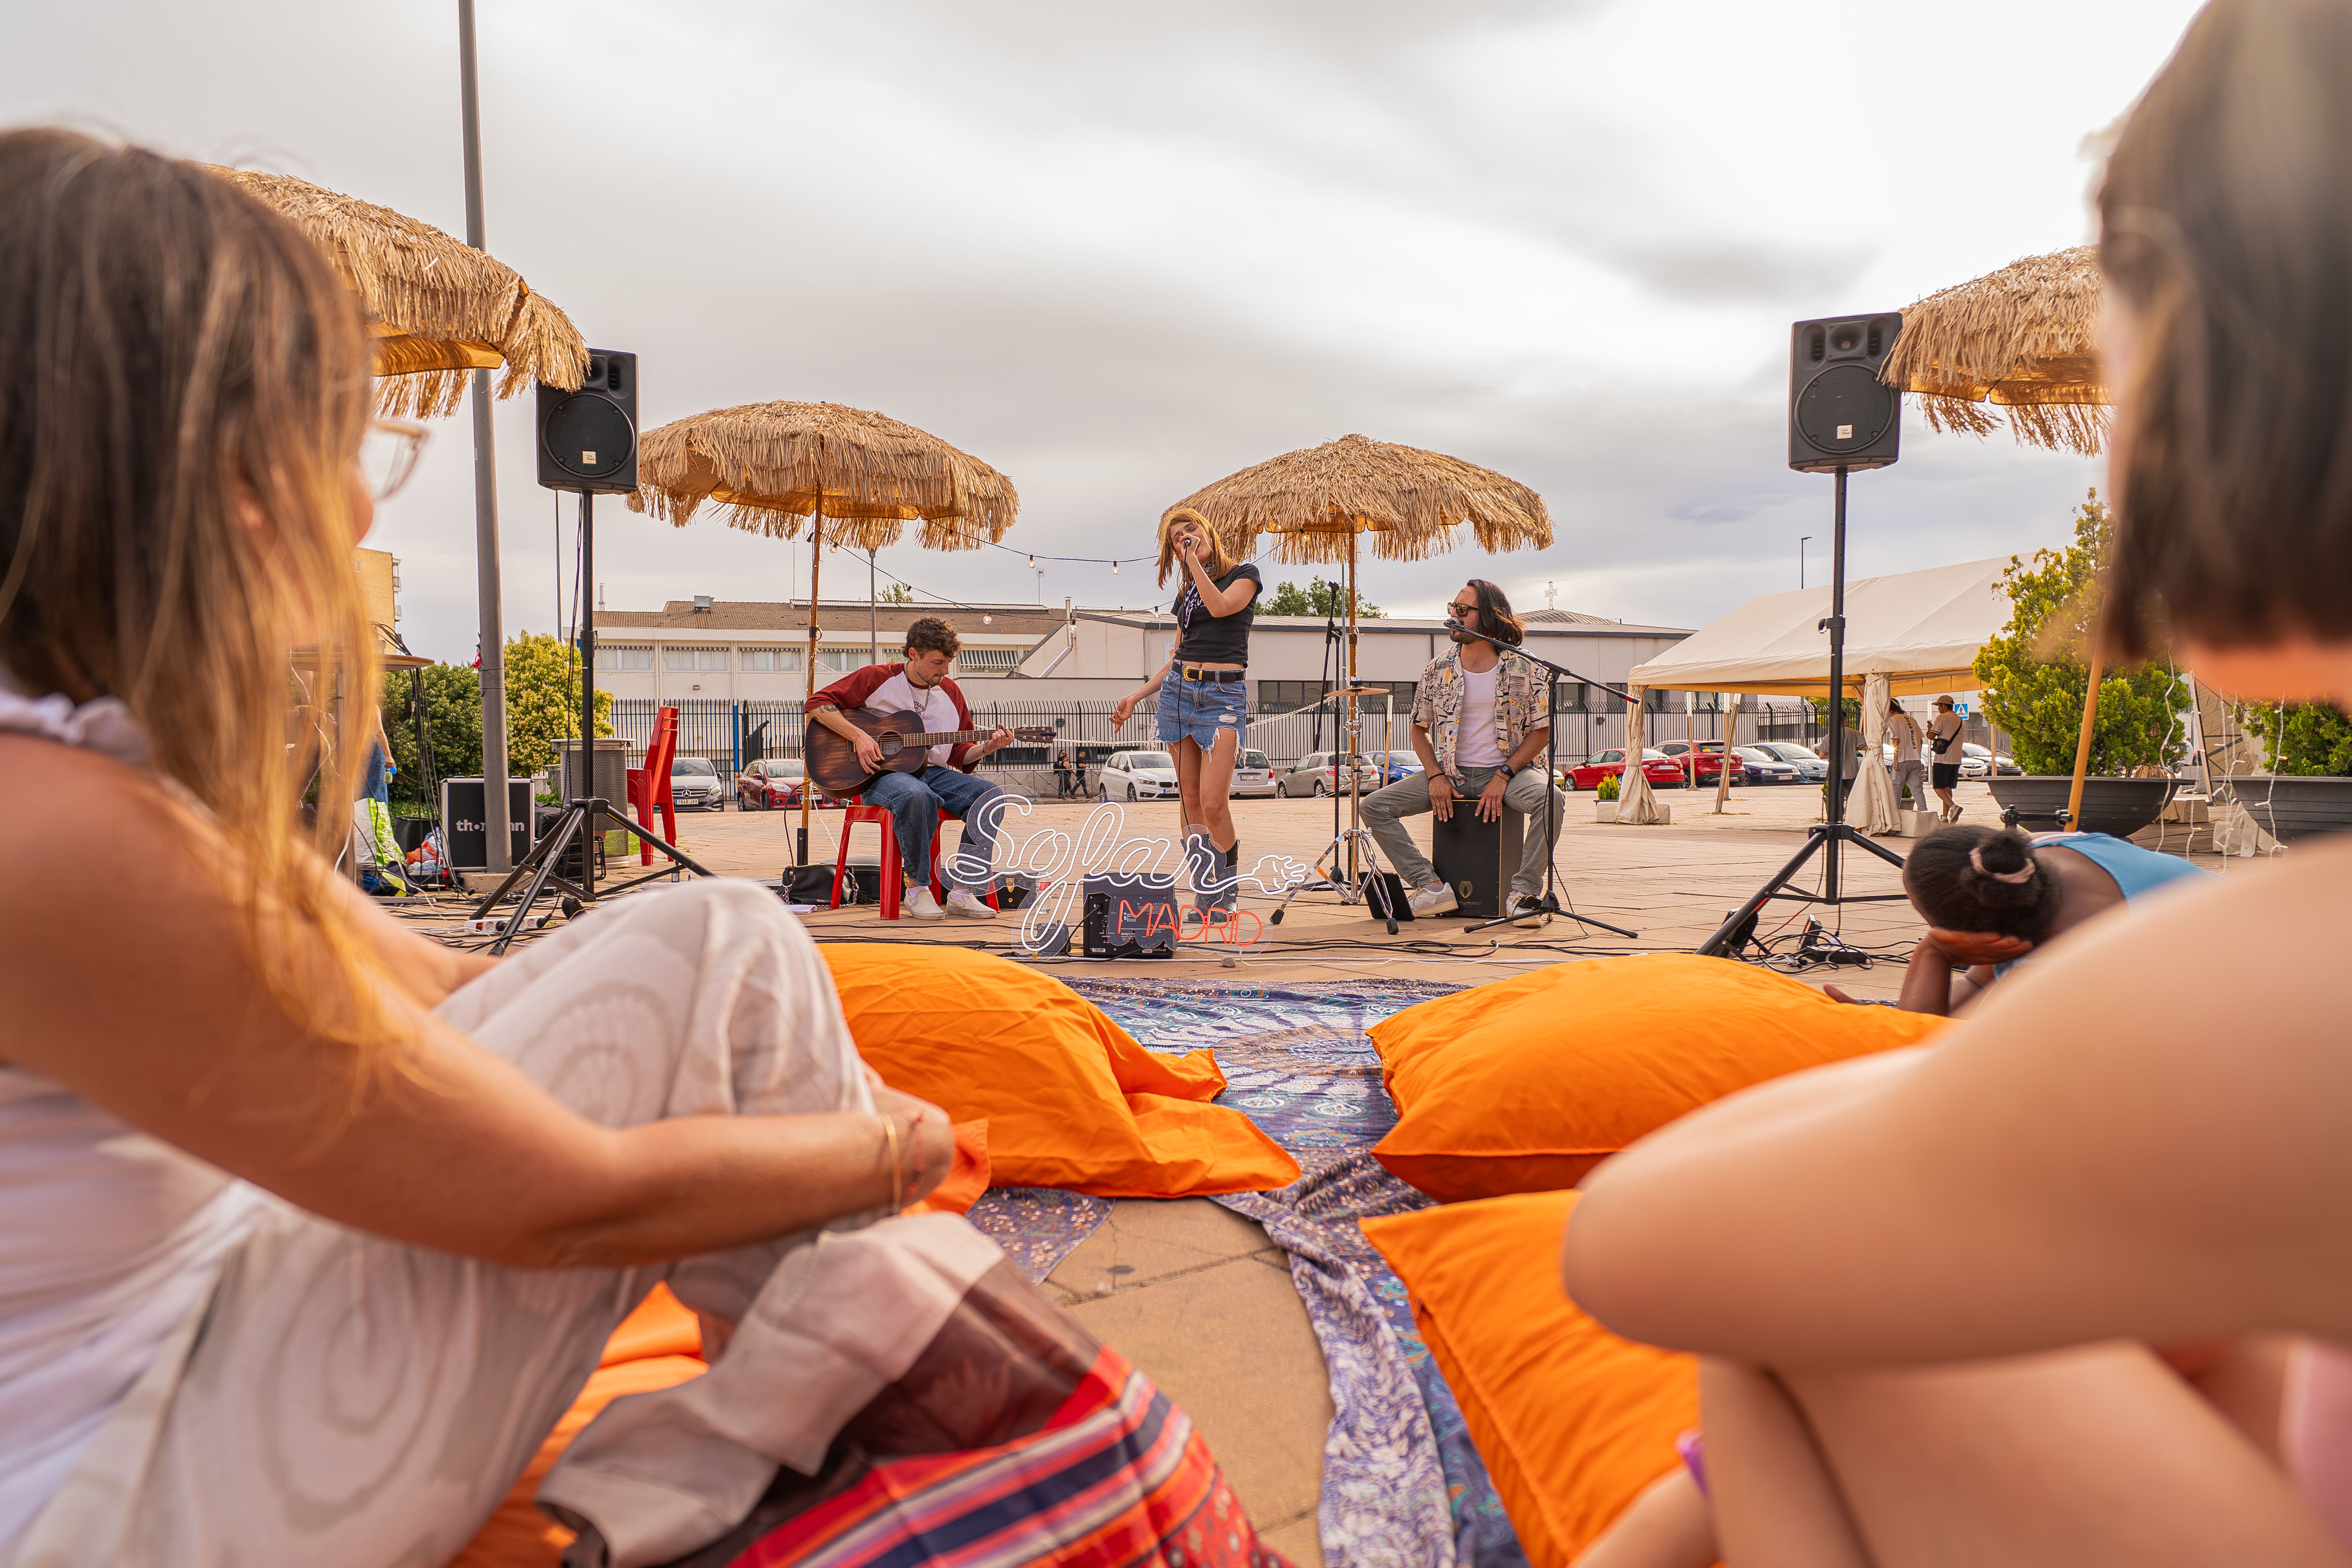
A concert audience does not all want the same posture. Some guests prefer to stand near the stage; others want a chair, a place to sit on the ground, or a quieter spot where conversation is possible. Offer a mix of standing room, chairs, and relaxed seating rather than forcing one arrangement across the whole venue.
- Place chairs where seated guests can see the stage without creating a wall behind them.
- Keep companion seating and accessible viewing integrated with the audience, with a comparable experience and a clear route in and out.
- Choose stable furniture that will not sink into soft ground or create trip points when people shift it.
- Leave enough room for people to maneuver around furniture, including when chairs are occupied.
For semi-permanent lounge or patio areas, compare outdoor materials by maintenance needs, weather exposure, repairability, and whether the furniture can be moved safely. For instance, when weighing options such as composite outdoor furniture, consider the full setting and upkeep requirements rather than assuming one material suits every event. Lightweight, stackable chairs may be more practical for a temporary lawn concert; heavier pieces may suit a fixed hospitality zone.
Make room for sound comfort
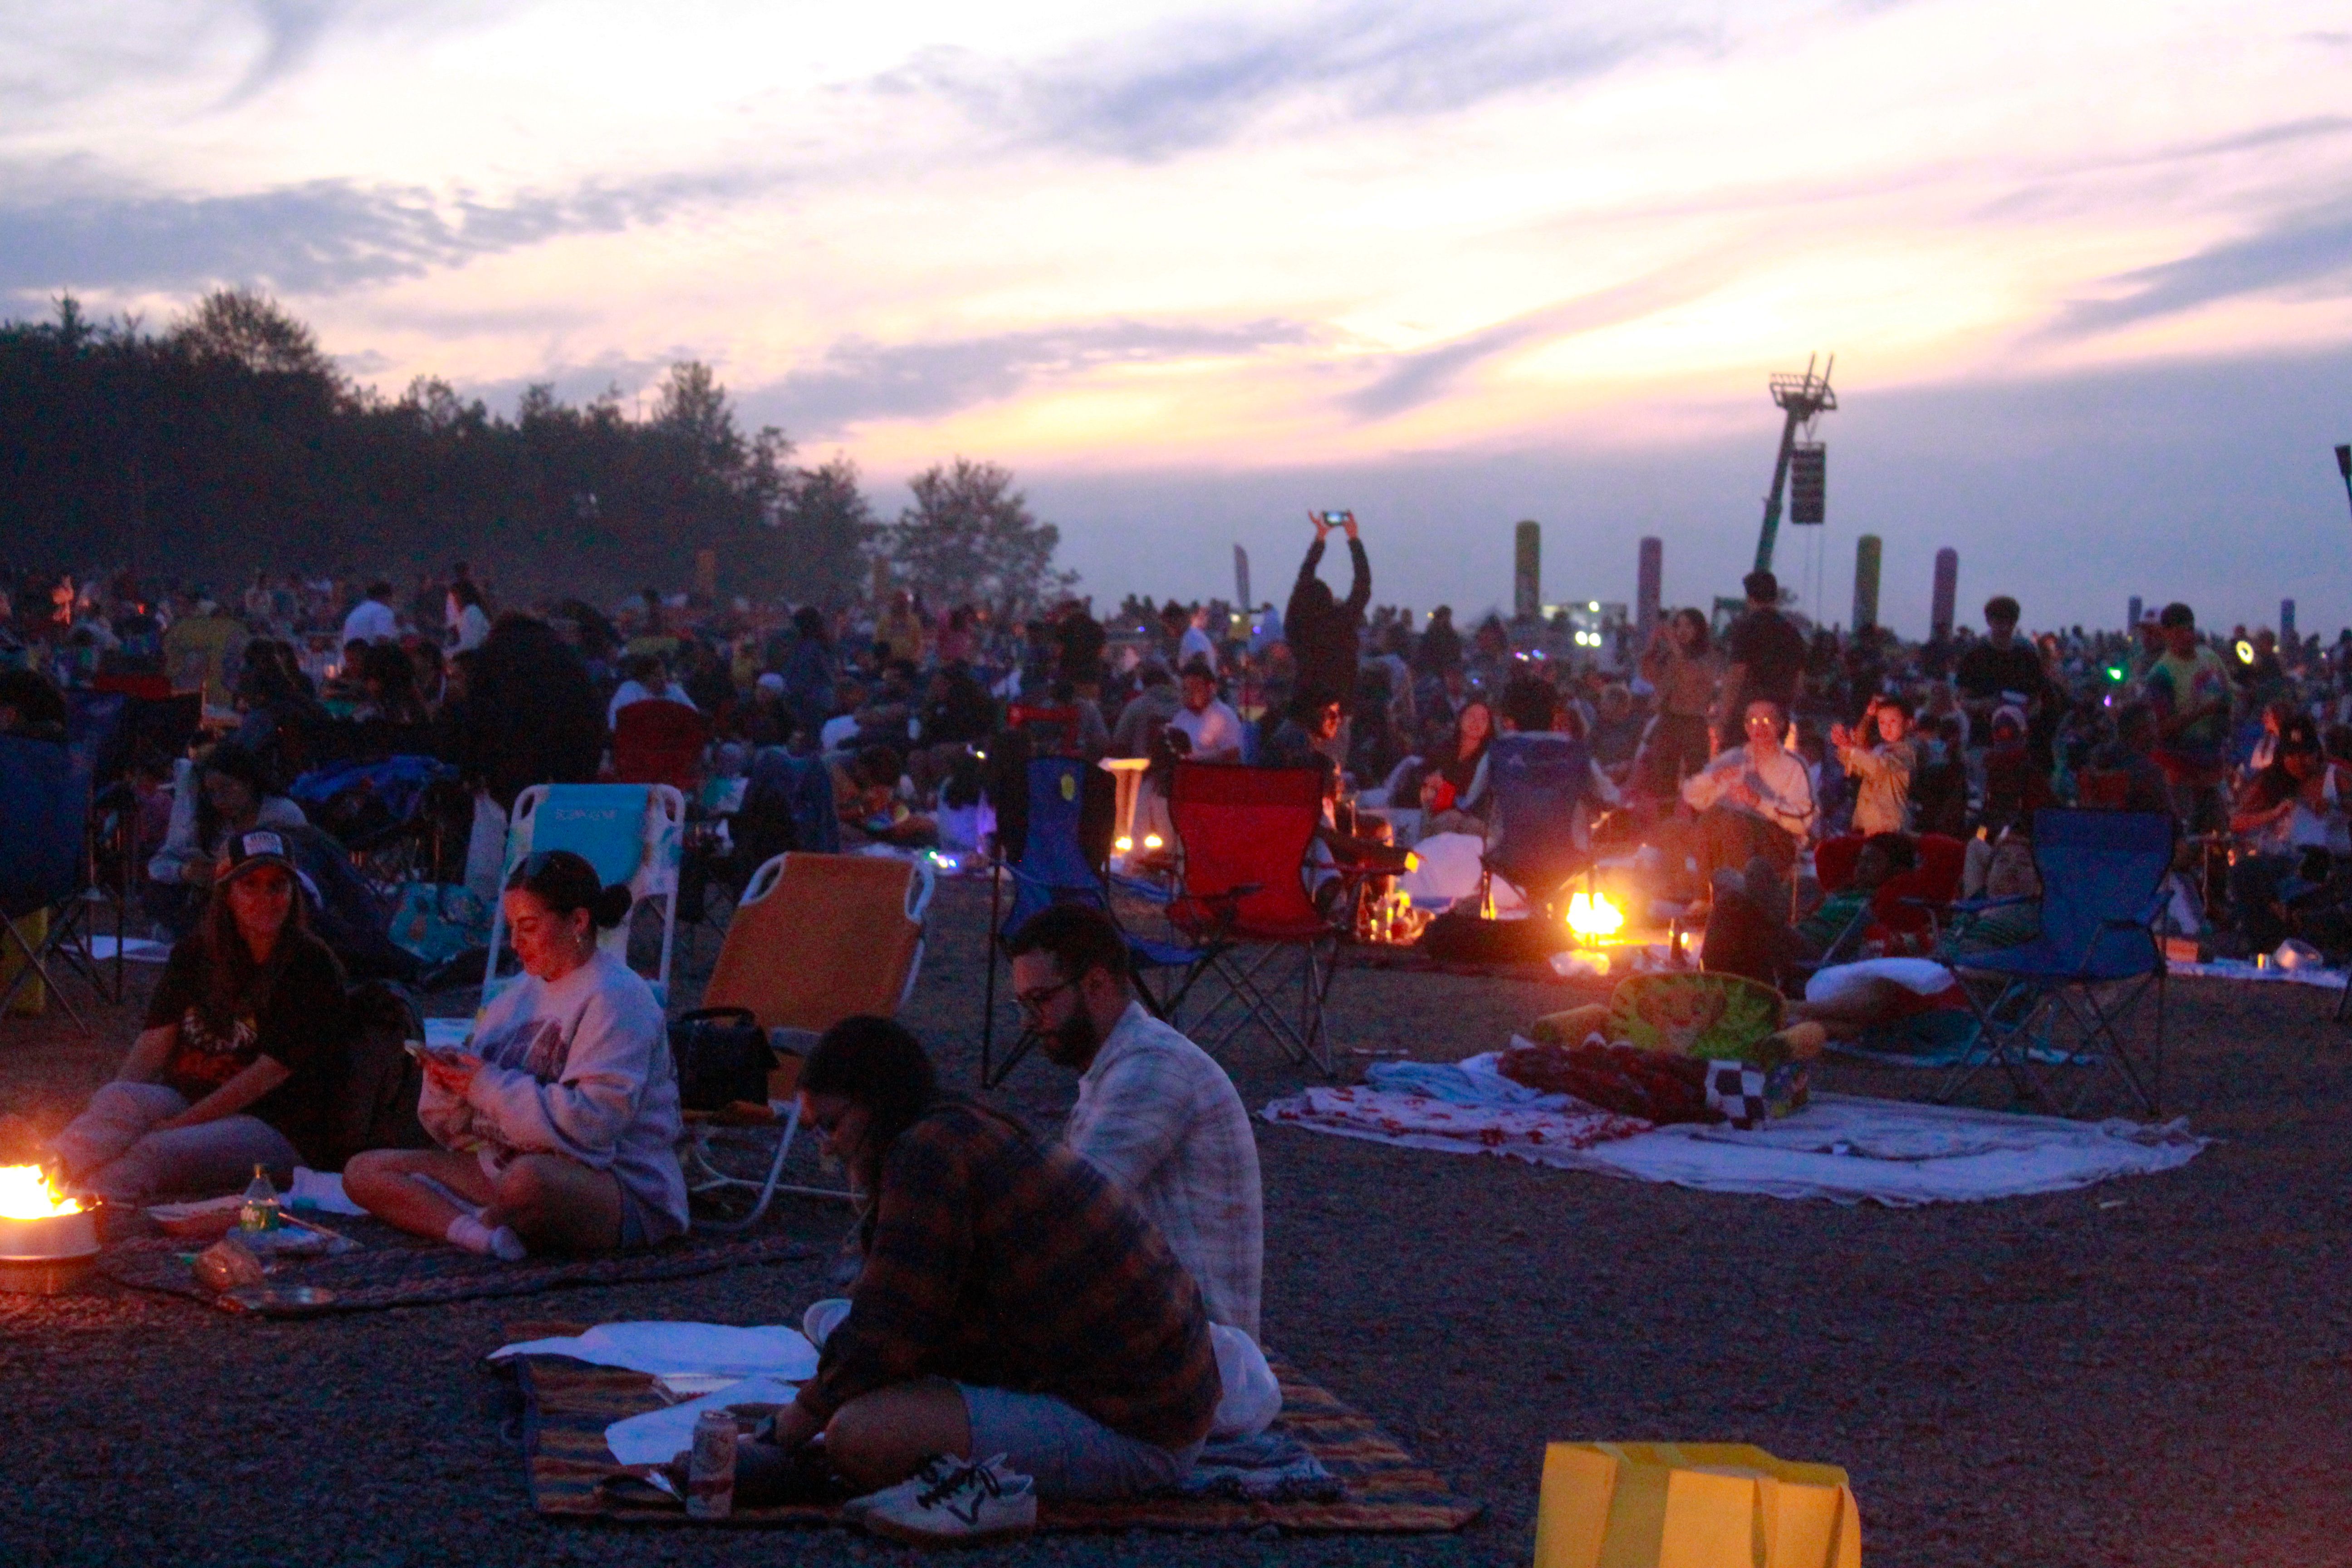
Comfort includes the listening experience. A few very loud pockets beside the speakers and a distant area where the music is hard to hear are both signs that the sound plan and audience layout need attention. Ask the sound team to plan coverage across the occupied audience area, then preserve a lower-volume place for people who want to remain at the event while resting their ears.
The World Health Organization’s Global standard for safe listening venues and events recommends monitoring sound, optimizing sound systems, making hearing protection available, and providing quiet zones. Its standard includes a maximum average sound level recommendation of 100 dB LAeq over 15 minutes; this is a risk-reduction guideline, not a guarantee that every listener or exposure duration is risk-free. Make earplugs easy to find, not hidden at a distant information booth.
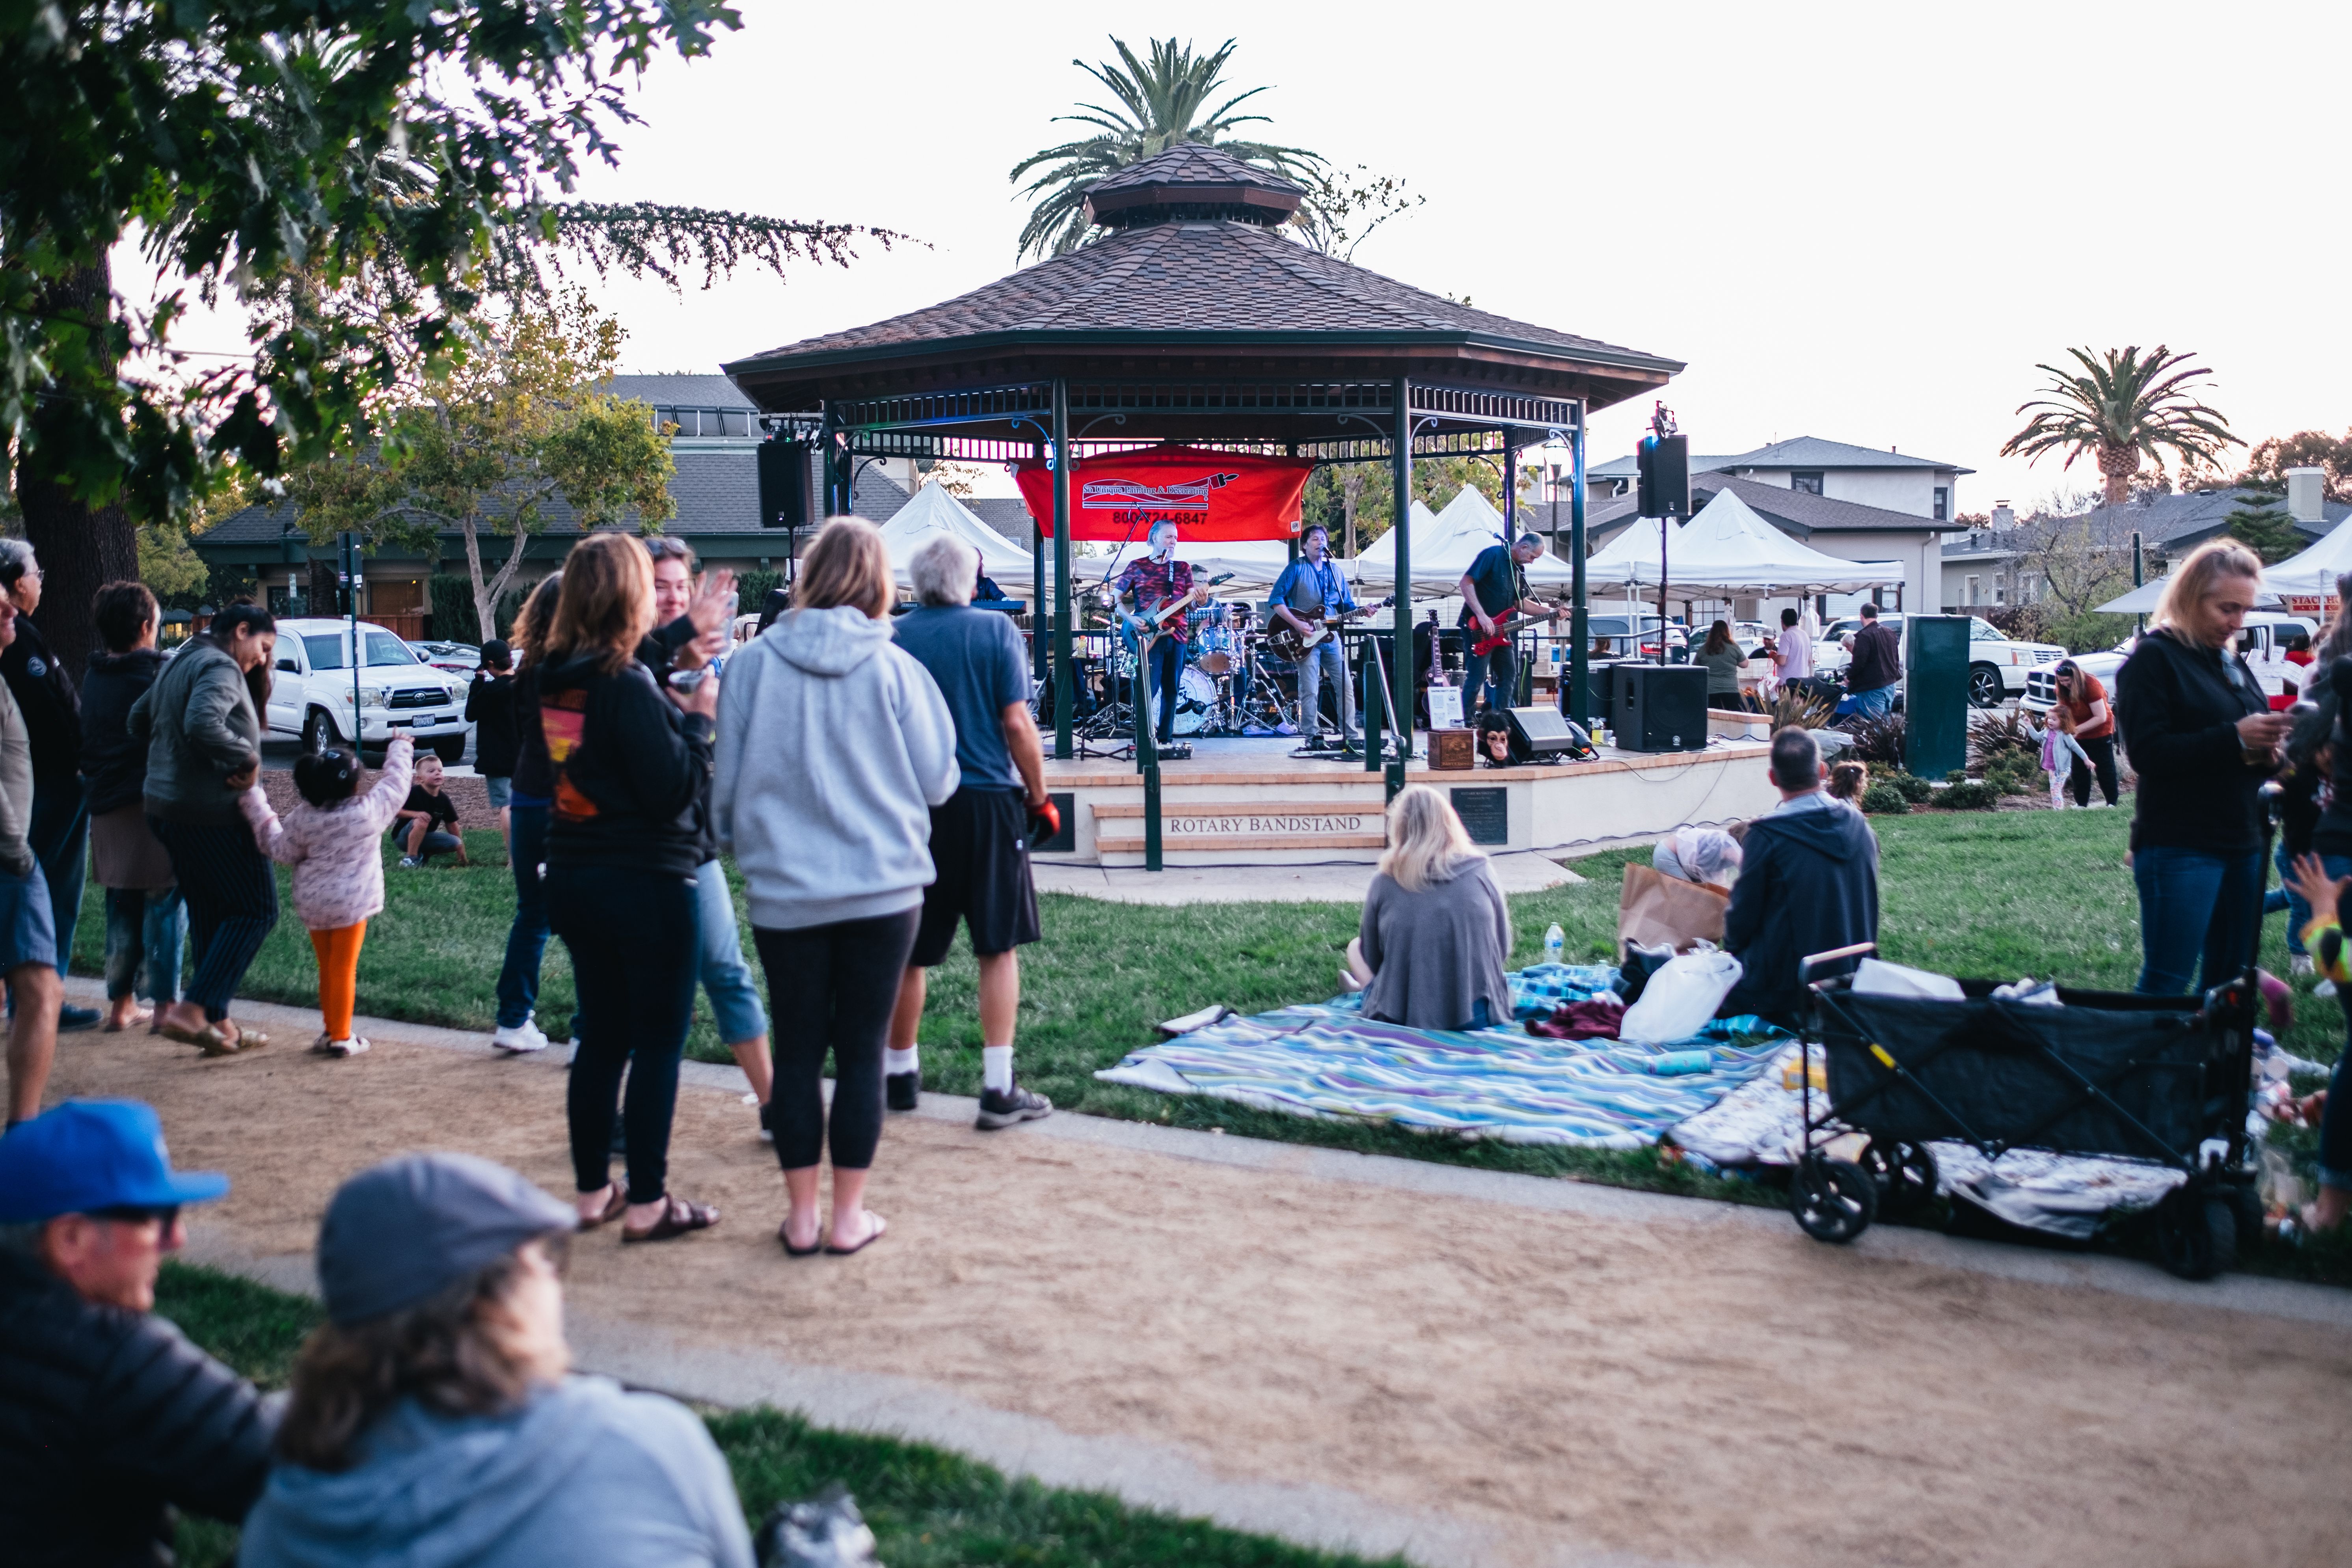
A quieter area should still feel connected to the event. Place it where people can rest, talk, or watch from a distance, but not in a service corridor or behind a barrier that makes it feel like overflow. A leafy park audience, for example, can benefit from calm edges and clear access as much as the central lawn benefits from an unobstructed view.
A practical pre-opening check
Walk the finished site at the time of day the event will be open, not only during setup. Check that furniture has not migrated into routes, queues have somewhere to form, and shade still falls where people are likely to sit.
- Can guests identify the stage, water, restrooms, accessible route, and exits from the main arrival point?
- Are accessible routes firm, clear, and continuous to viewing, services, and exit points?
- Can a seated guest see the stage, and can another guest move past without climbing over chairs?
- Is there shade and a place to cool down or rest away from the loudest area?
- Are sound levels monitored, hearing protection available, and staff briefed on the quiet area and response plan?
- Do the event’s weather, medical, fire, and crowd-management plans match the actual site layout?
A good outdoor music space does not ask every guest to stand in the same place, tolerate the same volume, or move at the same pace. It gives people clear choices, then makes each choice genuinely usable.
Frequently Asked Questions
1. How should seating be arranged at an outdoor concert?
Use a mix of standing room and seating, keep clear circulation aisles, and avoid placing chairs where they block sightlines or accessible routes. Include companion seating and accessible viewing as part of the overall audience layout.
2. How can an event provide shade without blocking the stage?
Place trees, canopies, or umbrellas over seating, queues, and rest areas while preserving stage views and emergency access. Confirm structures are properly anchored and do not conflict with sound, lighting, or rigging equipment.
3. What makes an outdoor music event more accessible?
Plan clear, firm routes that connect arrival points with viewing, restrooms, concessions, and exits. Keep those routes clear during the event, provide integrated accessible viewing and companion seating, and check applicable local accessibility requirements.
4. Should an outdoor concert have a quiet area?
Yes. A lower-volume place to sit or rest gives guests an option to take a break without leaving the event. Locate it away from the loudest speaker coverage but connect it to the main audience area with a clear route.
5. How can organizers make a concert more comfortable in hot weather?
Provide accessible drinking water, shade, and a cooler respite area; monitor local heat conditions; and communicate event updates. Brief staff to recognize concerns and follow the event’s medical response plan.


